Two houses, forty-four images, one request. The site's discipline is not adding anything the architecture does not need.
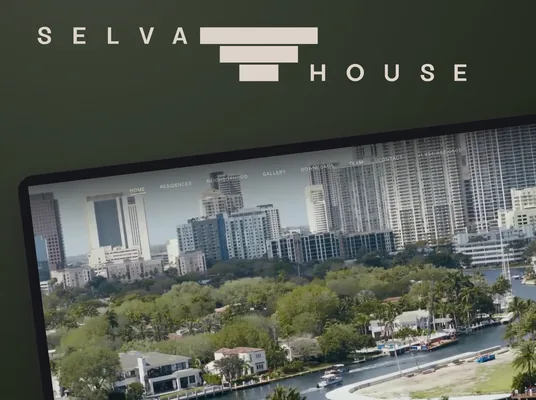
Selva House is a development of just two homes in the Riverside Park neighbourhood of Fort Lauderdale — a secluded retreat minutes from downtown and the beach, built around exposed cast-in-place concrete. The client gave me a design direction; I designed and built the site from there.
The brief was restraint. The renders and the neighbourhood photography do the work, so the type stays small and quiet, the palette is the building's own — concrete, stone, the green of the canopy — and every section is a picture with a few lines beside it. A residences story with the two lots on a site plan, a neighbourhood story that ends in a map, a gallery of forty-four images, the team, and downloads.
The one thing the site has to do is capture a buyer, so the floor plans are not a PDF: they are a request. That button sits at the end of the home page, on the residences page and under Downloads, and the contact form asks the questions a sales team actually needs — broker or not, which residence, what timeline.
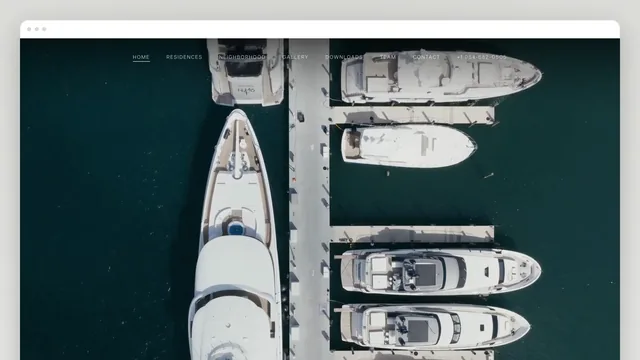
- 01Film hero with a quiet navigation
- 02Residences page with a two-lot site plan
- 03Neighbourhood story ending in an interactive map
- 04Forty-four-image gallery
- 05Floor plan request as the capture point
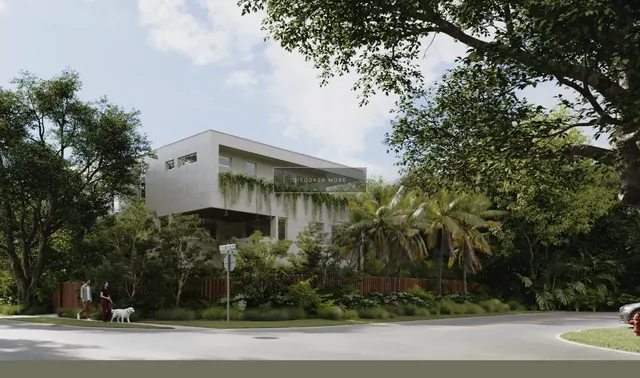
The house from the street — the second section of the home page
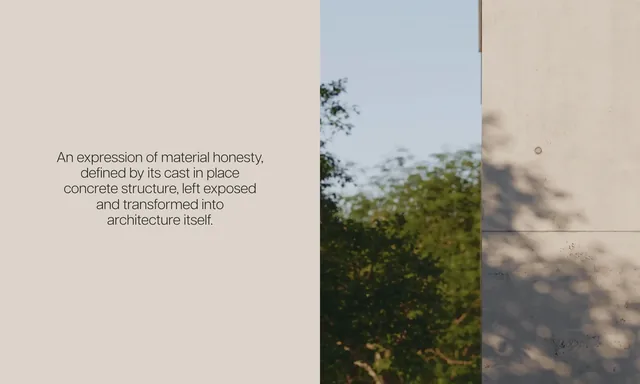
Material honesty — text beside a detail
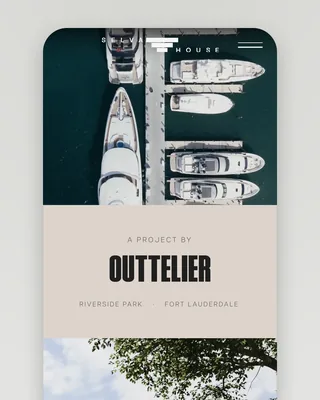
The home page on a phone
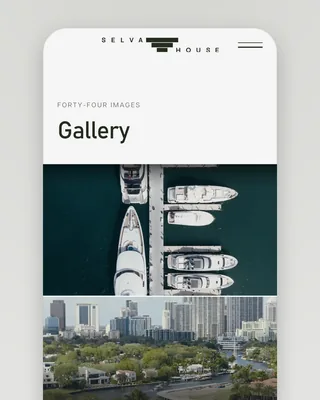
The gallery on a phone
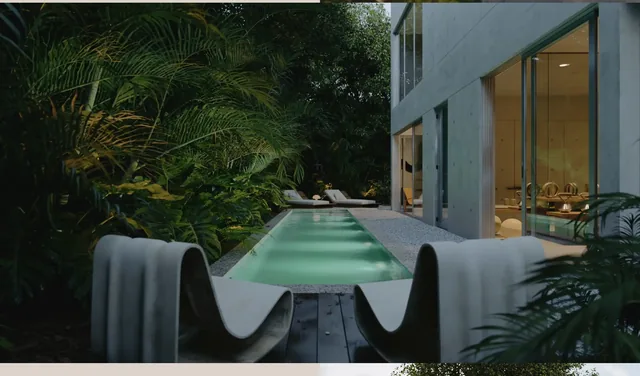
The pool at dusk
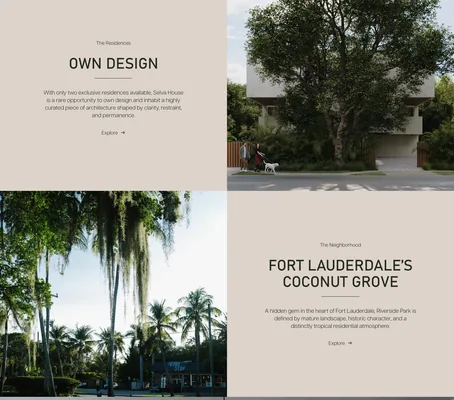
Two doors from the home page — the residences and the neighbourhood
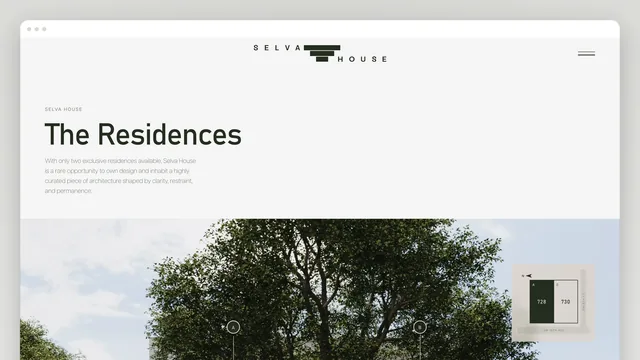
The residences — two lots, A and B
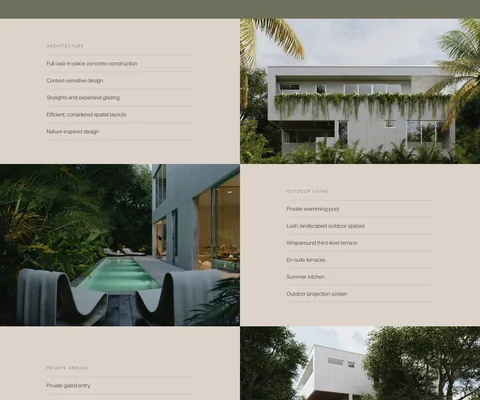
Architecture, outdoor living, private arrival — the checkerboard
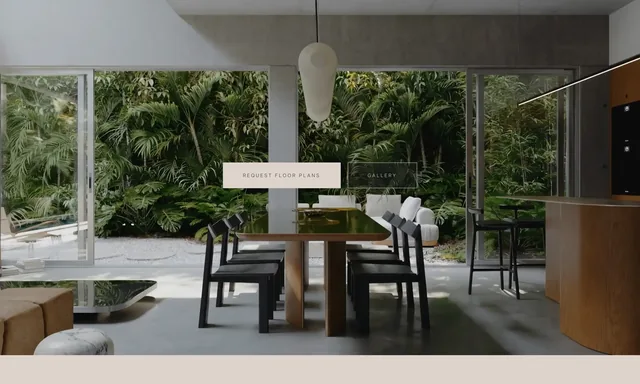
The request, set into the dining room
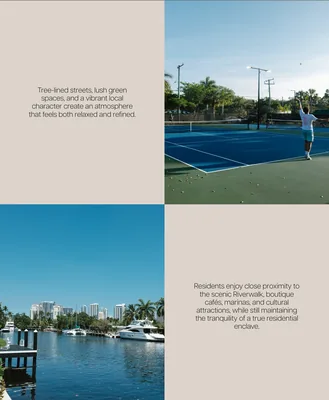
Riverside Park — photography and a few lines
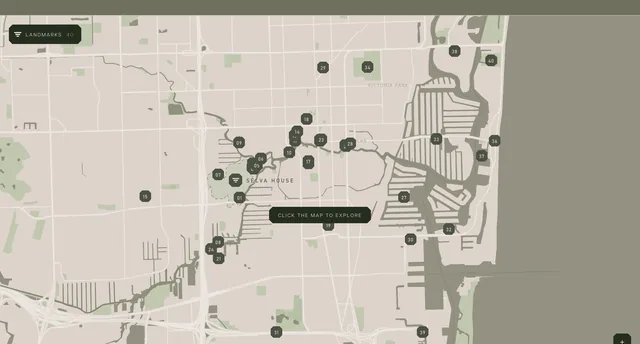
The map that ends the neighbourhood story
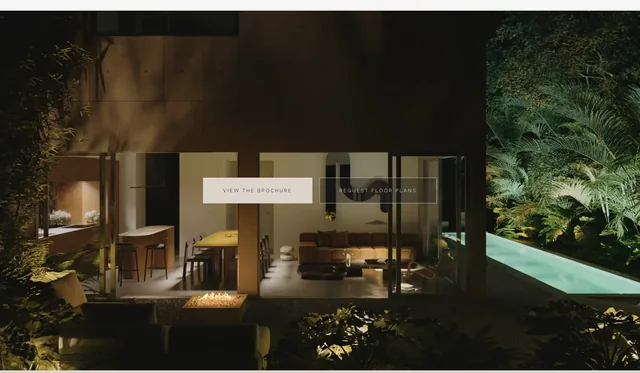
The residences page ends the same way — brochure, or request the plans
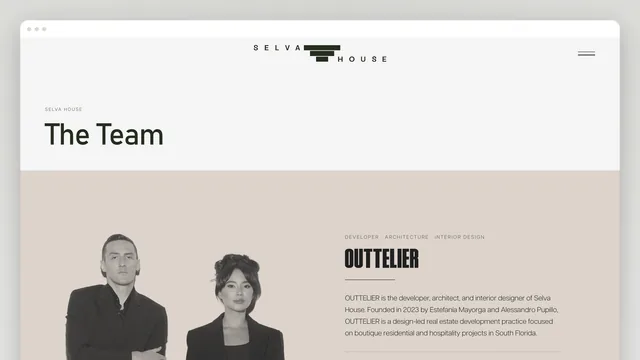
The team — OUTTELIER and the sales team